
Inside David L. Lawrence Convention Center: Photos, Halls, Ballroom & Maps
What does the David L. Lawrence Convention Center look like inside? Explore its daylight-filled exhibition halls, glass atriums, meeting rooms, riverside terraces, Spirit of Pittsburgh Ballroom and indoor connections. Find the right floor and entrance before your next Pittsburgh event.
Inside David L. Lawrence Convention Center: Real Interior Photos
The building is known for its sweeping roof structure, large windows and open exhibition spaces. These official venue photographs show areas visitors may encounter, although actual event layouts vary.
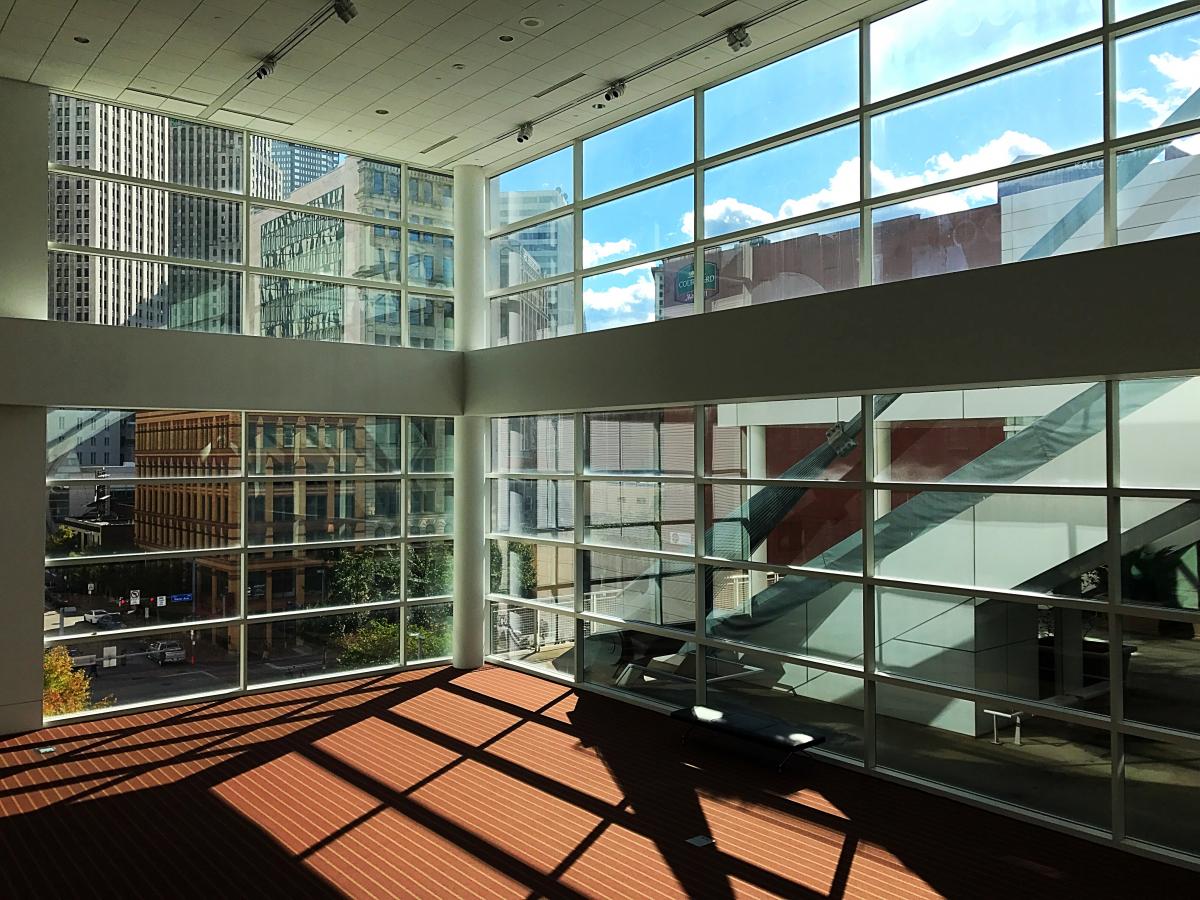
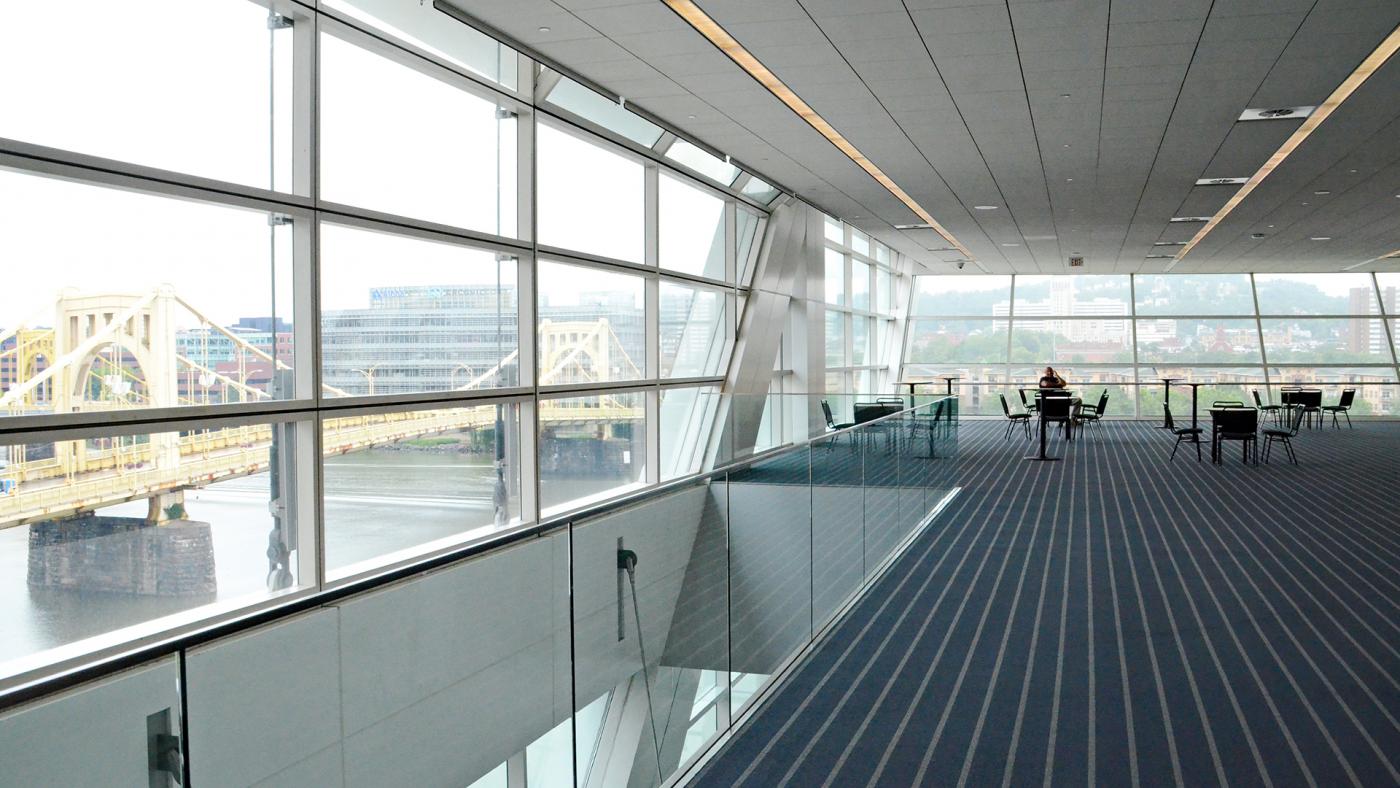
Large, open event floors
Floor 2 features 236,900 square feet of column-free exhibit space under a roof designed to admit natural daylight. Organizers can arrange booths, competition floors, stages or assembly seating.
Glass and city views
Interior atriums, escalators, pre-function corridors and upper-level windows create an open feel and views of nearby city buildings, bridges and the Allegheny River.
The appearance of individual rooms changes with temporary exhibition booths, partitions, seating, lighting and event branding. Public event tickets do not automatically authorize access to private ballrooms, roof areas or restricted corridors.
Four-Floor Interior Directory: Where Is Everything?
The simplest way to understand the convention center is to separate the major exhibition levels from the meeting and ballroom levels above them.
| Level | Major interior spaces | How visitors use it |
|---|---|---|
| 1 Ground floor |
East and West Lobbies, two exhibition halls, administration, riverfront connection | Main arrival and entry areas; 76,500 sq ft of exhibition space |
| 2 Main exhibit level |
Three column-free exhibit halls, pre-function space, nursing room | Major trade shows, expos and sporting events; 236,900 sq ft of exhibition space |
| 3 Ballroom / meeting level |
Spirit of Pittsburgh Ballroom, 38 meeting rooms, South Terrace, Allegheny Overlook and Westin walkway | Keynotes, conferences, receptions, breakout meetings and hotel access |
| 4 Upper meeting level |
13 meeting rooms, two lecture halls, North Terrace | Breakout sessions, presentations and events using upper-level outdoor space |
How to read a room number
Third-floor meeting room
Rooms beginning with 3 are generally part of the meeting-room areas on Level 3.
Fourth-floor meeting room
Rooms in the 400 series are associated with upper-level meeting facilities.
Check the hall letter and floor
Exhibit halls are distributed across Levels 1 and 2. Use your event’s precise exhibit-hall designation.
Spirit of Pittsburgh Ballroom
Ballroom sections are on Level 3 and may be used separately or in combination.
Self-Guided Interior Orientation: Lobby to Upper Floors
This is a suggested way to orient yourself during an event when the relevant public areas are accessible. It is not a guided tour booking, and restricted event spaces should not be entered without authorization.
- Begin in the East or West Lobby on Level 1. Use the entrance specified by your organizer. Look for information, registration signage, elevators and escalators.
- Check the Level 1 exhibition area. If your event uses a ground-floor hall, follow its registration signs rather than heading straight upstairs.
- Continue to Level 2 when permitted. Find the expansive column-free halls and pre-function space. You may see views toward the river from the publicly accessible circulation areas.
- Visit the third-floor meeting level for your assigned session. Find the Spirit of Pittsburgh Ballroom or a room in the 300 series. Follow meeting-room signage carefully.
- Check the Westin walkway if your hotel route uses it. The third-floor hotel connection is intended for practical pedestrian circulation.
- Proceed to Level 4 only if your event requires it. Upper meeting rooms, lecture halls and the North Terrace may be reserved for scheduled functions.
Inside the Spirit of Pittsburgh Ballroom
The Spirit of Pittsburgh Ballroom is on Level 3 and is used for banquets, large sessions, presentations, receptions and other organized gatherings.
How the ballroom may look during different events
| Event type | Typical possible setup |
|---|---|
| Conference keynote | Theater-style chairs facing a main stage and screens |
| Awards banquet | Round tables, meal service, presentation stage and central aisles |
| Networking reception | Flexible standing space, high-top tables and food service |
| Corporate training | Divided ballroom sections and presentation equipment |
| Special event | Customized production, lighting and seating according to organizer plans |
The official planning page describes the ballroom as 31,610 square feet, while the separate 2026/2027 rental-rate document uses a different gross-rental area. Treat the planner’s published visitor area as a general reference and request a current capacity diagram for a rental quotation.
Riverside Overlooks, Glass Atriums & Rooftop Terraces
Part of the center’s architectural appeal comes from its riverside position and use of outdoor and semi-outdoor spaces.
Allegheny Overlook
River-facing event space and views along the Allegheny. Access depends on the event arrangement.
South Terrace / Green Roof
A landscaped living-roof terrace of approximately 20,000 square feet. It is also used for event and sustainability programming.
North Terrace
Approximately 60,000 square feet of outdoor space with gardens and opportunities for river and city views, subject to event access.
Convention Center Riverfront Plaza
Connects with the Three Rivers Heritage Trail and includes landscaped riverside areas. Use the designated accessible exterior route.
Can you visit the rooftop for sightseeing?
Not automatically. These areas are convention and event facilities, not guaranteed public observation decks. Access may be restricted by scheduled events, security, weather or maintenance.
Inside Amenities: Wi-Fi, Restrooms, Wheelchairs & Food
The building has useful visitor services distributed across its four levels. Some services are available to all guests in public areas; others are event-controlled or must be requested.
| Amenity | Where or how it works |
|---|---|
| Complimentary Wi-Fi | DLCC guest network in public lobbies, concourses and pre-function areas |
| Event Wi-Fi | Separate organizer arrangements for meeting rooms, ballrooms and exhibit halls |
| Public restrooms | Restrooms distributed throughout the building; accessible facilities provided |
| Family restrooms | Available in several building areas |
| Mother’s room | Level 2, with access instructions available from staff |
| Complimentary wheelchairs | East Lobby, West Lobby and Spirit of Pittsburgh Ballroom security desks, subject to availability |
| Food and concessions | Event-dependent; schedules and open counters vary |
| Accessibility support | Accessibility Coordinator and designated venue employees |
| Sensory inclusion | KultureCity-certified sensory-inclusive building |
| Westin hotel connection | Pedestrian walkway accessible from Level 3 and specific garage levels |
What is the free Wi-Fi coverage?
The official FAQ states that the complimentary DLCC guest network is available in public lobbies, concourses and pre-function areas. It does not include free Wi-Fi inside meeting rooms, ballrooms and exhibit halls as a standard guest feature.
Can you bring a backpack?
The venue’s general visitor FAQ says large purses and backpacks are allowed. However, individual event organizers may impose stricter size or security policies.
How are food services handled?
Food offerings inside the convention center depend on the event. The venue’s catering and concessions provider is Levy. If no food outlets are scheduled for your event, nearby Downtown Pittsburgh and Strip District restaurants are alternatives, provided your event allows re-entry.
Accessible Interior Routes: Elevators, Lobbies & Assistance
The venue offers accessible paths throughout the building. Visitors who need assistance should identify their event floor before arrival.
Accessible elevators
Elevators serve all levels and feature Braille signage. Use them rather than escalators when transporting mobility equipment.
Accessible parking
Designated spaces are located on the first level of the attached parking garage, with access toward the East Lobby and ballroom entrance areas.
Accessible drop-off
East and West Lobby entrances on 10th Street have curb cut-outs and accessible doors.
Complimentary wheelchairs
Non-motorized wheelchairs are available first-come, first-served at designated security desks and must remain on the property.
How to request mobility assistance
- Confirm your event floor. Identify the room or hall before selecting an entrance.
- Choose an accessible drop-off or garage space. Use the 10th Street entrance or designated garage parking.
- Ask for an accessible route. Venue elevators connect all main levels.
- Request a wheelchair if needed. Ask the East Lobby, West Lobby or ballroom security desk.
- Contact the Accessibility Coordinator for complex needs. Explain your requirements in advance.
Accessibility Coordinator: 412-325-6135 · DLCC-ADACoordinator@pittsburghcc.com
Upcoming Events: See the Inside Layout in Action
Different events transform the interior. Exhibition shows may fill the large halls with booths, while professional meetings use the ballroom and 300/400-series breakout rooms.
Selected October–November 2026 events
| Date | Officially listed event | Likely visitor need |
|---|---|---|
| October 22 | Three Rivers Information Security Symposium 2026 | Check conference registration and session rooms |
| October 22–23 | BUILD ON 2026 | Confirm registration and exhibit space |
| October 25–28 | Society of Actuaries 2026 | Delegate registration, exhibit hall and meeting-room access |
| October 29 | Pittsburgh Job Fair | Check jobseeker entry arrangements and public hours |
| November 1 | Pennsylvania Bridal & Wedding Expo | Public show tickets and assigned entrance |
| November 5 | WITCON 2026 | Conference registration and session details |
| November 6–8 | Pittsburgh Pet Expo | Event admission and animal-related entry rules |
| November 9–13 | American Vacuum Society International Symposium & Exhibition | Exhibit hall and conference badge information |
Selected listings reviewed October 20, 2026 from the official event calendar. Organizer schedules, room assignments, admission and ticket prices may change. These are not guaranteed event opening hours.
How to find your event inside
- Open the official event calendar. Confirm the event name and date.
- Check the event organizer’s page. Find the exact hall and registration desk.
- Review your ticket or badge. Confirm admission requirements and security policies.
- Use the official floor plans. Select the correct level.
- Follow event signage inside. Ask staff if your meeting room or hall assignment changes.
Parking Garage: How to Enter the Convention Center from Your Car
The venue has an attached 700-space parking garage, with its vehicle entrance on 10th Street. The garage provides a convenient connection to the event building.
| Parking detail | Official information |
|---|---|
| Parking type | Attached, multi-level garage |
| Capacity | Approximately 700 cars |
| Vehicle entrance | 10th Street, Pittsburgh |
| Accessibility | Designated spaces on the first garage level |
| Published clearance | 7 ft 8 in on current directions page; confirm posted entrance signage |
| Parking operator information | Alco Parking |
| Overflow alternatives | Other Downtown Pittsburgh garages; check ParkPGH |
| Daily parking fee | Varies by event, duration and parking operator |
Step-by-step arrival
- Drive toward 10th Street. Use the vehicle entrance rather than the convention center’s mailing address alone.
- Check the posted clearance and rates. Charges may be affected by event parking arrangements.
- Park on an available permitted level. Save your garage level and space location.
- Follow pedestrian signs. Find the East Lobby, West Lobby or hotel walkway as appropriate.
- Confirm your event floor. Head toward the correct elevator, escalator or registration point.
Inside Connection to the Westin Pittsburgh
The convention center has a pedestrian skywalk connecting to the Westin Pittsburgh, making the hotel a practical choice for multi-day event attendees.
The Westin Pittsburgh
The convention center describes the hotel as having 614 rooms and an enclosed pedestrian connection.
Use the third-floor convention walkway or the designated garage connection.
Downtown and Strip District
Additional hotels are within Downtown Pittsburgh and the Strip District. These may require outdoor walking rather than an enclosed connection.
Finding the hotel walkway
- Identify the third-floor hotel connection. Use venue wayfinding signs.
- Follow signs toward the Westin walkway. Accessible automatic doors are provided on the connection.
- Use the designated elevator if needed. Avoid carrying luggage on escalators when a lift is appropriate.
- Confirm access hours with hotel staff. Convention and hotel security arrangements can change during large events.
Hotel guests should confirm their specific room, parking and check-in arrangements directly with the hotel. Being connected to the convention center does not guarantee admission to a private event.
David L. Lawrence Convention Center Map & Directions
The convention center is on the Allegheny River at 1000 Fort Duquesne Boulevard, Pittsburgh, Pennsylvania 15222. Its garage entrance is on 10th Street.
Approaching by car
| Origin | Venue’s published general approach |
|---|---|
| Eastern Pennsylvania Turnpike | I-76 West toward I-376 West; downtown connection via Boulevard of the Allies and 10th Street |
| North | I-79 South to I-279 South; Fort Duquesne Bridge and 10th Street Bypass |
| South | I-79 North toward I-279 through Fort Pitt Tunnel and Bridge; Fort Duquesne Boulevard connection |
| West | Turnpike/I-79 approach toward I-279 South and downtown |
When using public transportation, consult the current Pittsburgh Regional Transit trip planner to find a convenient Downtown Pittsburgh stop and any required walking connections.
Planning an Event Inside the Convention Center
Meeting planners and exhibitors should request the appropriate level, hall and room configuration using the official floor plans.
Choose the best space type
| Event requirement | Space to investigate |
|---|---|
| Large trade show | Level 2 column-free exhibition halls |
| Smaller exhibition | Level 1 exhibition halls or a subdivided hall |
| Banquet / keynote | Level 3 Spirit of Pittsburgh Ballroom |
| Multiple breakout sessions | Level 3 or Level 4 meeting rooms |
| Lecture format | Level 4 lecture halls |
| Outdoor reception | South Terrace, North Terrace or other approved outdoor event space |
Booking and operations checklist
- Preferred dates, alternate dates and setup days.
- Expected attendance and exhibition booth requirements.
- Event halls, breakout rooms and ballroom configuration.
- Freight schedules, loading docks and equipment needs.
- Audio/video, rigging, utilities and Internet service.
- Catering and concession requirements.
- Accessibility, registration areas, security and staffing.
- Current rental rates, deposits and cancellation terms.
The venue’s official sales documents identify catering, Internet, utilities, rigging, security, labor, ticketing and booth cleaning as controlled in-house services. Organizers should confirm the scope and costs before contracting third-party suppliers.
Inside Visitor Checklist: Before You Arrive
- Venue address: 1000 Fort Duquesne Boulevard, Pittsburgh, PA 15222.
- Garage: 10th Street entrance.
- Event date: Confirm public admission and registration times.
- Room assignment: Note the exact hall, 300/400-series room or ballroom section.
- Floor plan: Download or save the relevant official level.
- Admission: Bring your ticket, QR code, badge or organizer confirmation.
- Bag restrictions: Check event-specific rules.
- Wi-Fi: Complimentary in public areas, not generally event-room service.
- Accessibility: Confirm elevators, drop-off and accommodation needs.
- Photo access: Do not assume rooftop or private-room access.
- Westin connection: Use the third-floor hotel walkway when appropriate.
David L. Lawrence Convention Center Inside: 10 FAQs
1. What does the David L. Lawrence Convention Center look like inside?
The interior features large column-free exhibit halls, glass atriums, natural daylight, escalators, meeting rooms, ballroom spaces and river-facing windows. Event layouts change depending on the exhibition or conference.
2. How many floors does the convention center have?
It has four main floors. Levels 1 and 2 contain the major exhibition halls, Level 3 contains the Spirit of Pittsburgh Ballroom and many meeting rooms, and Level 4 contains additional meeting rooms and lecture halls.
3. Where are the main exhibit halls located?
Two exhibition halls on Level 1 total approximately 76,500 square feet. Three column-free exhibition halls on Level 2 provide another 236,900 square feet.
4. Where is the Spirit of Pittsburgh Ballroom?
The Spirit of Pittsburgh Ballroom is on Level 3. The official venue planning page describes it as approximately 31,610 square feet with a 32-foot ceiling.
5. Are there rooftop terraces inside the convention center?
Yes. The facility includes the third-floor South Terrace and Allegheny Overlook, and the fourth-floor North Terrace. Access depends on event arrangements and venue restrictions.
6. Is free Wi-Fi available inside the convention center?
The complimentary DLCC guest network is available in public lobbies, concourses and pre-function areas. Wi-Fi for meeting rooms, ballrooms and exhibition halls requires separate event arrangements.
7. Is the building accessible for wheelchair users?
Yes. The convention center offers accessible elevators serving all floors, accessible entrances, restrooms, parking and complimentary non-motorized wheelchairs on a first-come, first-served basis.
8. Is the Westin Pittsburgh connected to the convention center?
Yes. An enclosed pedestrian walkway connects the convention center’s third floor to the Westin Pittsburgh. Additional walkway access is available from specified garage levels.
9. Where is the parking garage entrance?
The attached 700-space garage has its vehicle entrance on 10th Street. Parking rates vary by event and duration, and the posted vehicle-clearance sign should be checked before entering.
10. Where can I view official interior photos and floor plans?
Visit the official Pittsburgh convention center photo gallery for interior images, and its accessibility or planner pages for floor plans covering Levels 1 through 4.
Official Interior Photos, Maps & Visitor Resources
Atrium interiors, exhibit hall event layouts, river-facing windows and venue imagery.
Floor-by-floor facilities, hall areas, ballroom descriptions and planning documents.
Downloadable floor-map links, elevator routes, accessibility services and hotel connections.
Wi-Fi coverage, bag policy, complimentary wheelchairs and parking overflow.
Upcoming conventions, public exhibitions, meetings, event dates and organizers.
10th Street garage entrance, directions, vehicle clearance and parking information.
Main telephone, administrative office hours and venue email.